Complex rooflines, curved features, tall walls, and engineered lumber systems — framed to the drawings across Arizona by a crew that builds the homes other framers turn down.
Get a Free BidA custom home lives or dies at the framing stage. The architect's vision — a two-story great room with a circular ceiling detail, a floating curved staircase, a wall of glass under a cantilevered roof — only becomes real if the framing crew can lay it out, cut it, and stand it to tolerance. Arm & Hammer Framers specializes in exactly that work: full-scope structural framing for custom homes from 2,000 sq ft desert customs to 28,000+ sq ft estates, across the Phoenix metro and statewide.
We work as the framing subcontractor under your general contractor or directly with owner-builders. Every project starts with the stamped structural drawings: we verify foundation and anchor-bolt conditions before the first mudsill goes down, size and place every header, beam, and hold-down per the engineer's specifications, and stage the structure for a clean framing inspection.
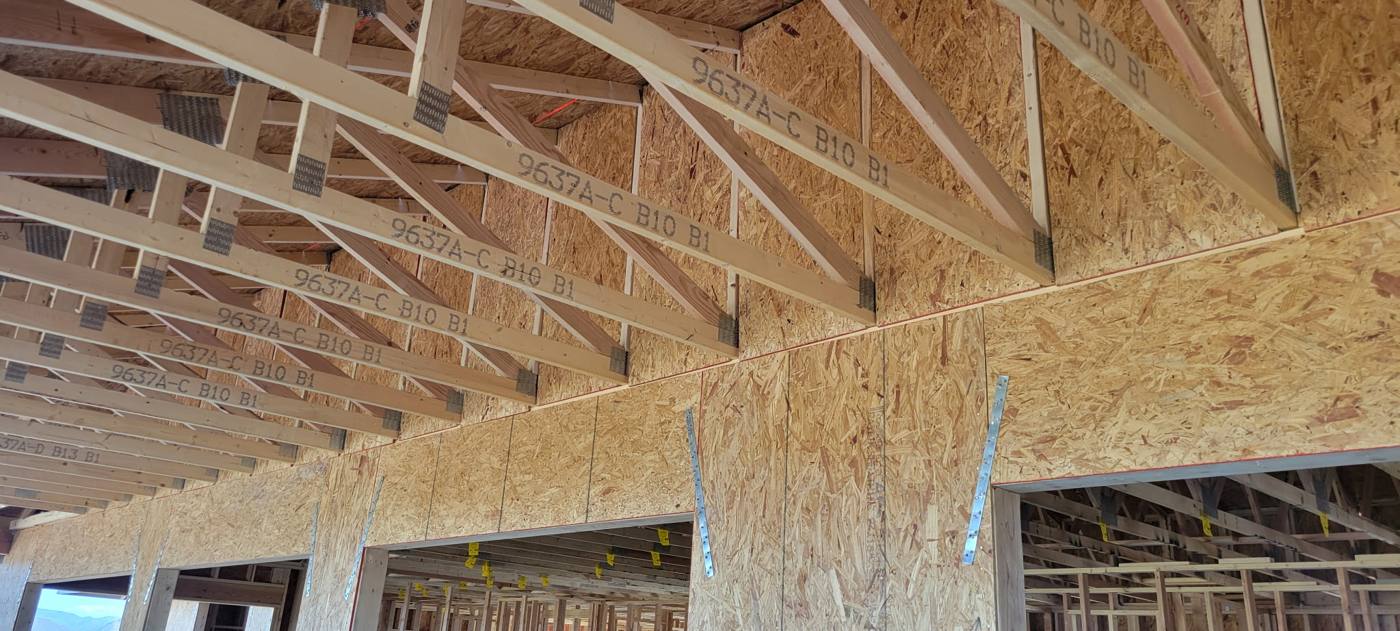
Arizona is three structural environments under one license, and each one shapes how a custom home must be framed:
The Phoenix metro and West Valley — our deepest project history. Most of Maricopa County falls in ASCE 7 exposure B or C, so monsoon wind-uplift strapping at every rafter and truss tail is the structural driver, and summer heat is the schedule driver: lumber that sits unshaded on a slab warps fast, so we stand walls the day the package lands.
Tucson and Southern Arizona — desert customs on larger lots, often with long covered patios, exposed beam work, and view-oriented window walls that need headers sized and set exactly to the drawings.
Prescott, Flagstaff, and the high country — northern Arizona customs carry real roof snow loads and steeper lots. That drives rafter and ridge-beam sizing, bearing-wall placement, and connection hardware well beyond Valley requirements, plus stepped foundations and tall cripple walls on sloped sites.
On custom builds, the most expensive framing problems are drawn, not built — a beam pocket that conflicts with a duct chase, a truss profile that flattens the entry volume, a hold-down with no post to land on. We review plan sets before bid and flag these issues while they're still eraser-fixable.
Custom framing timelines depend on square footage, roof complexity, and engineered elements. A 3,000–4,000 sq ft custom typically frames in 3–6 weeks; large estates with complex geometry run longer. We provide a day-count estimate with every bid after reviewing the structural drawings.
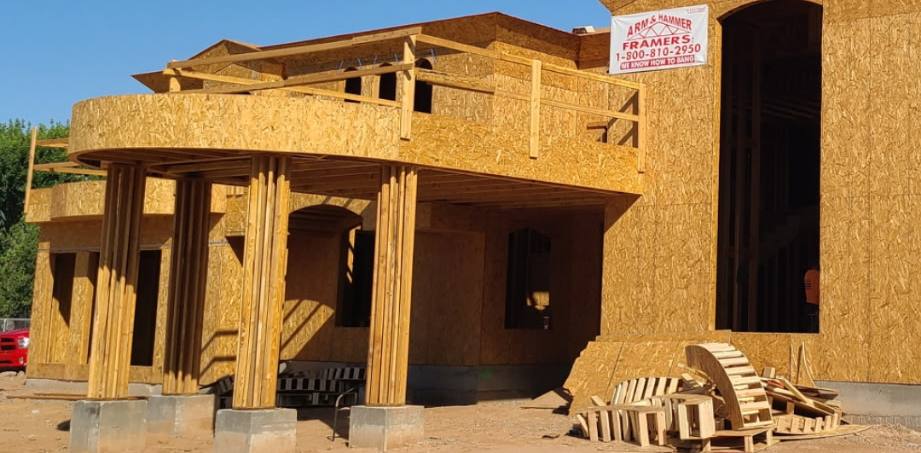
Yes. Curved staircases, radius walls, circular and coffered ceiling structures, barrel vaults, and turret framing are the features that separate a custom framer from a production crew. We lay these out from the architectural and structural drawings and build them to tolerance.
Yes. In the Phoenix metro we frame to monsoon wind-uplift strapping schedules per ASCE 7 exposure and the engineer's drawings. In Prescott, Flagstaff, and the high country we frame roofs for real snow loads. Every jurisdiction gets code-correct framing.
Yes. We review the plan set before bidding, flag constructibility issues early, and coordinate with the engineer of record on beam sizing, hardware, and field conditions that require an RFI. Catching a conflict on paper is always cheaper than catching it in the field.
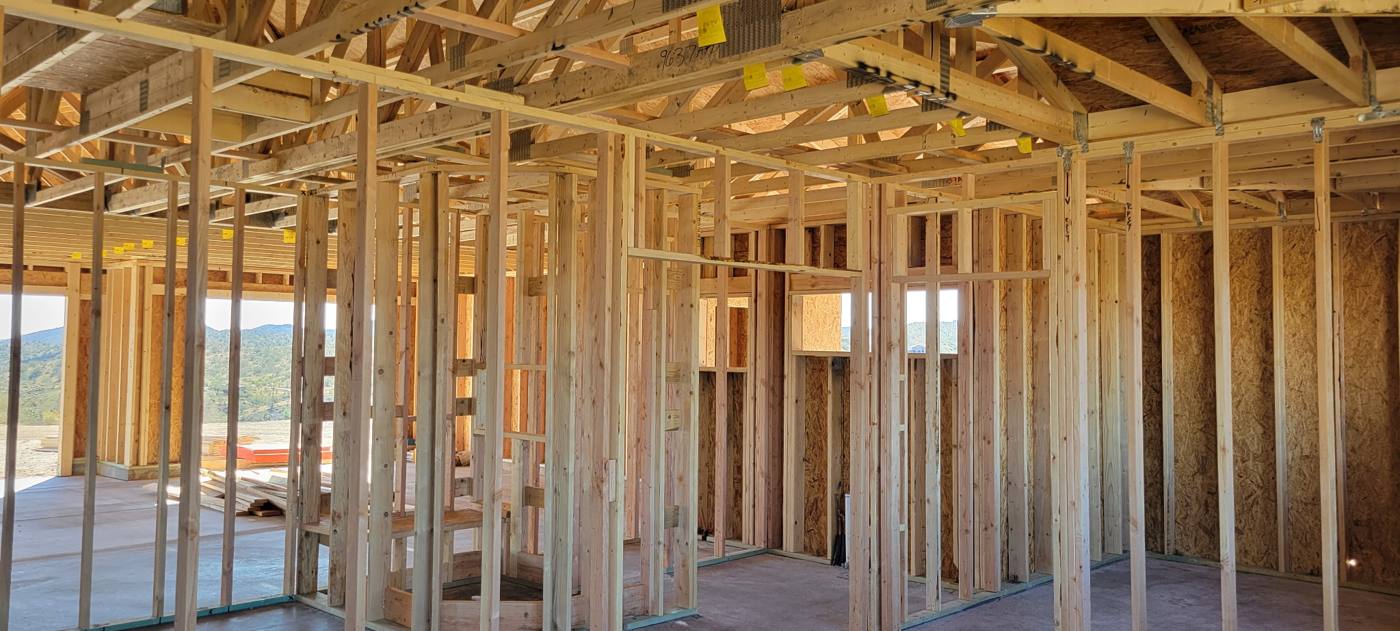
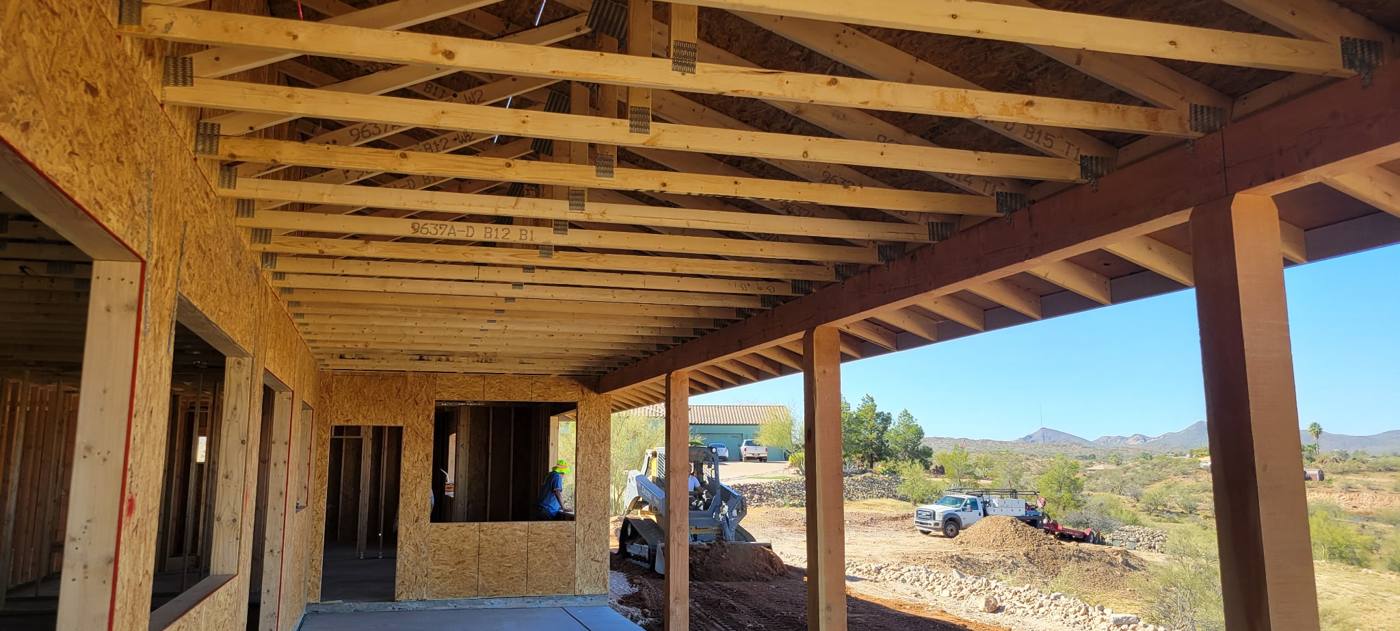
A few recent custom builds — curved features, engineered beams, and tall-wall interiors framed to the drawings.
Send us the drawings. We'll flag constructibility issues and return a line-item bid.